

- Key Takeaways
- Why The Attic Works As A System
- Insulation And Air Sealing Do Different Jobs
- Common Attic Air-Leak Locations
- How Ventilation Supports A Vented Attic
- Common Signs Of Attic Problems
- Comparing Common Insulation Materials
- What To Check Before Adding Insulation
- Important Safety Considerations
- How To Plan An Attic Upgrade
- Questions To Ask Before Work Begins
- Final Thoughts
Key Takeaways
- Insulation slows heat transfer, but it does not seal openings where indoor air escapes.
- Air sealing generally belongs before new insulation is installed.
- Vented attics need clear airflow paths that are not blocked by insulation.
- Moisture, roof leaks, duct issues, and safety hazards should be corrected before an insulation upgrade.
- The best insulation material depends on the attic layout, existing conditions, project goals, and budget.
O’Fallon homeowners can feel attic problems long before they see them. A second-floor bedroom may become uncomfortable during humid summer afternoons, a hallway may feel drafty during winter cold snaps, or the heating and cooling system may seem to run longer than expected. An attic performs best when insulation, air sealing, moisture control, and ventilation are treated as interconnected parts of a single system.
Before choosing a material or adding depth to existing insulation, it helps to understand the full picture. A qualified Attic Insulation Contractor in O’Fallon, MO can evaluate the attic floor, access hatch, vent paths, ducts, and potential moisture concerns so that improvements address the causes of discomfort rather than only covering the symptoms.
Why The Attic Works As A System
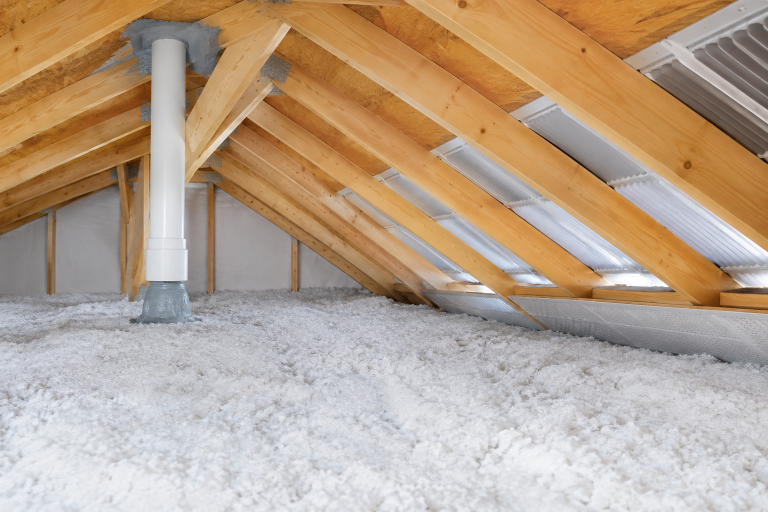
Heat naturally moves toward cooler areas, while air can move through gaps around ceiling penetrations, attic hatches, duct openings, and wall cavities. Moist indoor air can also reach a cold attic through those openings. In a typical vented attic, insulation is installed on the attic floor to separate the conditioned living space from the unconditioned attic above.
That distinction matters in O’Fallon, where homes experience both summer heat and winter weather. If a bedroom over the garage is hot in July and chilly in January, the cause may involve thin insulation, air leakage, leaky ducts, blocked soffits, or several issues at once. A conditioned attic is designed differently, so its insulation and moisture management strategies should not be confused with those of a conventional vented attic.
Insulation And Air Sealing Do Different Jobs
Insulation resists heat flow. Air sealing closes unintended pathways between the house and attic. Adding insulation over an open gap may reduce some heat transfer, but it does not reliably stop air movement, dust filtration, or moisture-laden indoor air from reaching the attic.
Common Attic Air-Leak Locations
- Attic hatches, pull-down stairs, and missing weatherstripping
- Openings around plumbing pipes, electrical wiring, and vent stacks
- Recessed light fixtures and ceiling-mounted boxes
- Duct boots, duct chases, and disconnected ductwork
- Top plates, dropped soffits, and open wall cavities
- Chimney, furnace flue, or other high-temperature penetrations
A careful review of attic air-leak locations can help homeowners identify why insulation may look dirty, displaced, or uneven near certain areas. Large gaps should be addressed with materials appropriate for the location, especially when heat-producing equipment or combustion vents are nearby.
How Ventilation Supports A Vented Attic
Ventilation helps a properly designed vented attic exchange air with the outdoors. Soffit vents typically provide intake near the eaves, while ridge, roof, or gable vents can provide exhaust higher in the attic. This airflow can help remove excess heat and moisture, but it is not a substitute for air sealing the ceiling plane below.
Federal guidance on attic ventilation warns against covering soffit vents with insulation. Rafter baffles help preserve an open channel from the soffit into the attic while allowing insulation to extend closer to the exterior walls. Powered attic fans are not automatically the answer, because a poorly sealed ceiling can allow a fan to pull conditioned indoor air into the attic.
Common Signs Of Attic Problems
Homeowners do not need to enter the attic to notice every warning sign. Common clues include uneven temperatures between floors, drafts near ceiling fixtures or attic doors, hot ceiling surfaces in summer, and heating or cooling equipment that runs for long periods.
- Thin, compressed, wet, or shifted insulation
- Musty odors, staining, damp wood, or visible mold growth
- Dust, pest debris, or nesting material in insulation
- Ice buildup at the roof edges during freezing weather
- Bathroom, kitchen, or dryer exhaust discharging into the attic
Comparing Common Insulation Materials
- Fiberglass batts: Familiar and widely available. They need a close fit around framing and obstructions, and compression can reduce their effectiveness.
- Blown-in fiberglass: Useful for broad attic floors and irregular areas. Proper depth and even coverage are important.
- Blown-in cellulose: Can provide continuous coverage over many attic-floor layouts. It should remain dry and be installed to the intended depth.
- Spray foam: Can reduce air movement in selected locations. It requires planning around roof design, moisture conditions, ventilation strategy, and required clearances.
What To Check Before Adding Insulation
- Look for roof leaks, water staining, damp framing, or moisture damage.
- Measure existing insulation depth and note thin or bare areas.
- Confirm that soffit, ridge, gable, or roof vents are not blocked.
- Check that bath, kitchen, and dryer vents terminate outdoors.
- Inspect attic ductwork for loose joints, damaged insulation, or disconnections.
- Identify flues, recessed lights, wiring, and other items needing clearance or protection.
- Assess whether old insulation is dry and usable or affected by pests, odors, or contamination.
Important Safety Considerations
Attics can conceal hazards. Ceiling drywall between joists is not a walking surface, and poor lighting can hide exposed nails, wiring, weak framing, or open gaps. Wear protective clothing, gloves, eye protection, and suitable respiratory protection for a limited inspection. Do not disturb suspected vermiculite insulation, damaged electrical wiring, significant mold growth, or compromised framing without qualified guidance.
How To Plan An Attic Upgrade
- Inspect first: Document insulation, leaks, ventilation, moisture, ducts, and access conditions.
- Correct water problems: Repair roof leaks and address bulk moisture before covering the attic floor.
- Seal major air paths: Complete accessible air sealing before installing new insulation.
- Protect airflow: Add or repair baffles as needed and keep soffit intake paths clear.
- Install with care: Maintain required clearances, cover the attic hatch appropriately, and verify even insulation coverage.
Questions To Ask Before Work Begins
- What is the current insulation depth and approximate R-value?
- Where are the largest air leaks between the house and attic?
- Will air sealing be completed before new insulation is added?
- Are all ventilation paths clear and protected from blockage?
- How will ducts, recessed lights, flues, and wiring be handled safely?
- Can the existing insulation remain, or does it need to be removed?
- How will the completed coverage, depth, clearances, and cleanup be verified?
Final Thoughts
A more comfortable O’Fallon home depends on more than adding insulation thickness. Air sealing, ventilation, moisture management, safe clearances, duct condition, and careful installation all affect the outcome. Reviewing the entire attic system before starting work helps homeowners make decisions that support comfort through every season.